BIM has made design coordination more data-driven, but it has also created a new quality challenge: how do teams verify that a BIM model is…
14 Oct
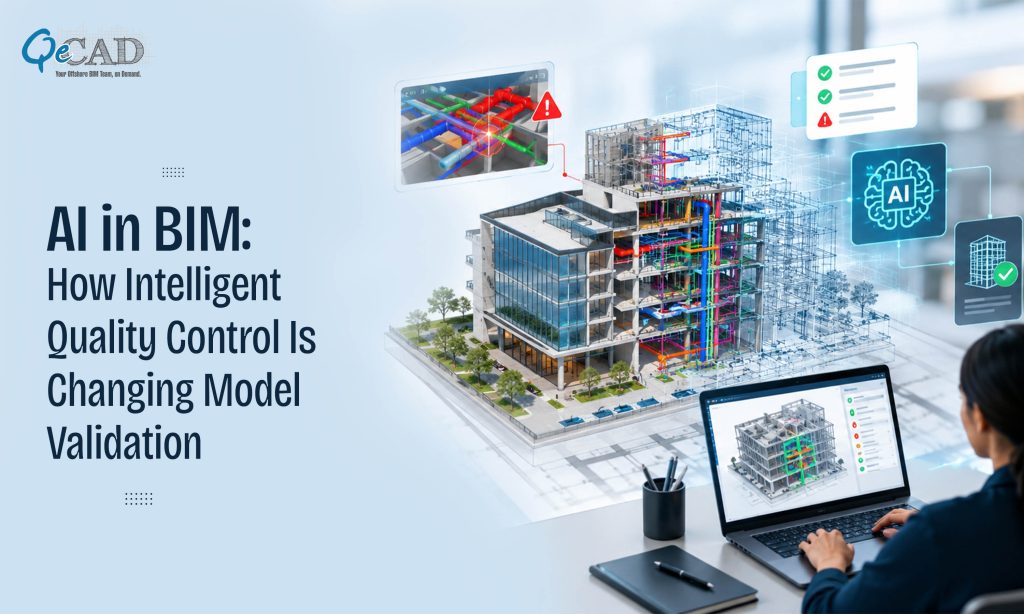

BIM has made design coordination more data-driven, but it has also created a new quality challenge: how do teams verify that a BIM model is…
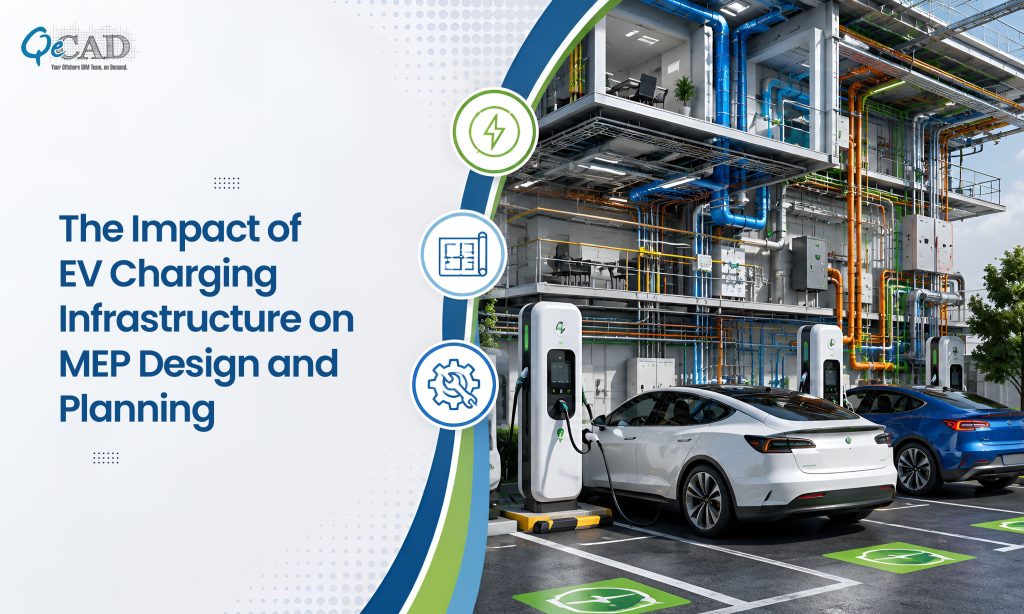
The rapid adoption of electric vehicles (EVs) is changing more than transportation—it is fundamentally altering how buildings are powered, planned and operated. As EV charging…
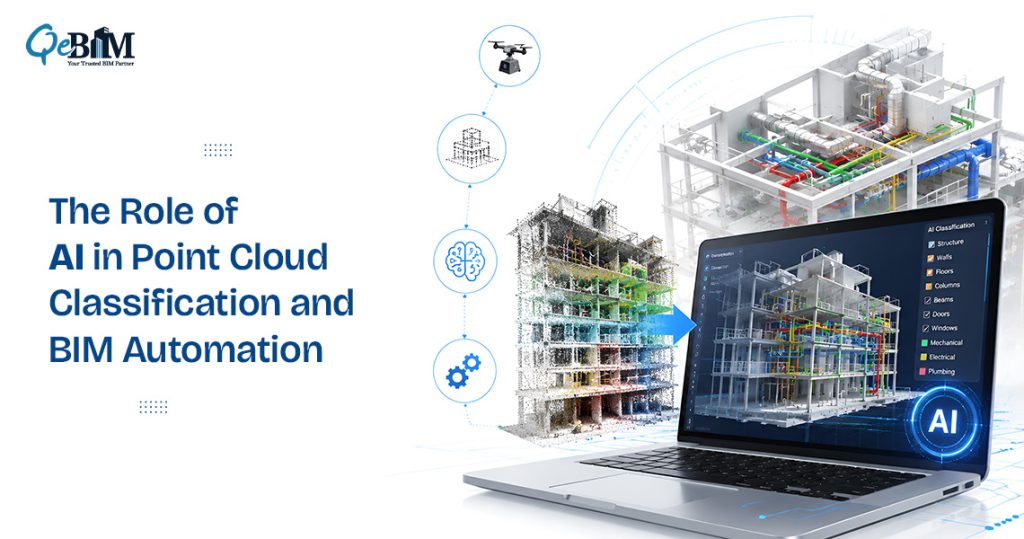
Point clouds is an important medium of reality-capture data for the AEC industry. Generated through the terrestrial laser scanning, mobile LiDAR, photogrammetry or other reality-capture…
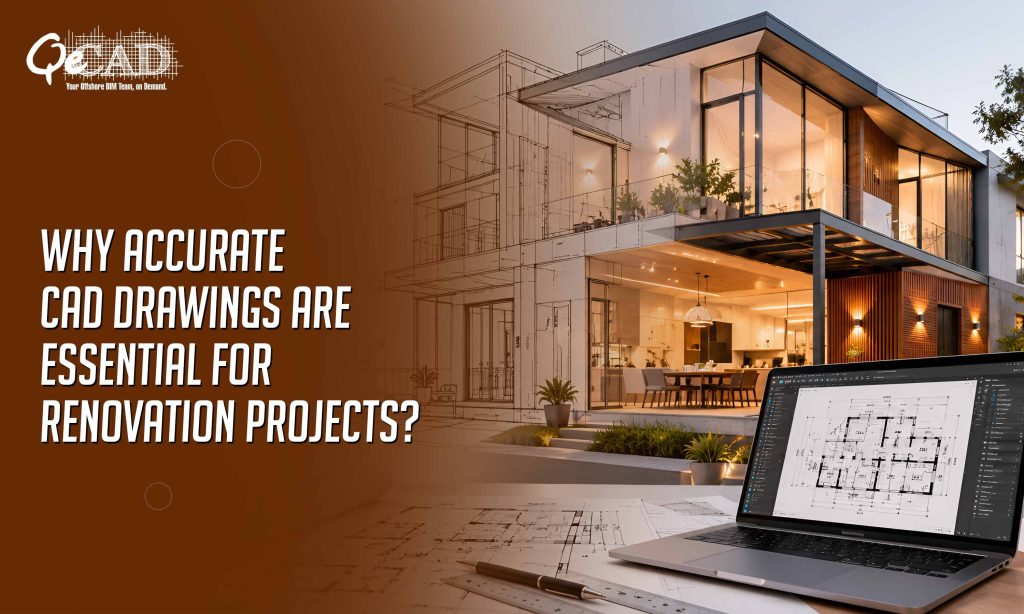
Introduction Renovation and remodeling projects are fundamentally different from new construction. Instead of working with a blank site, AEC professionals and facility owners must deal…
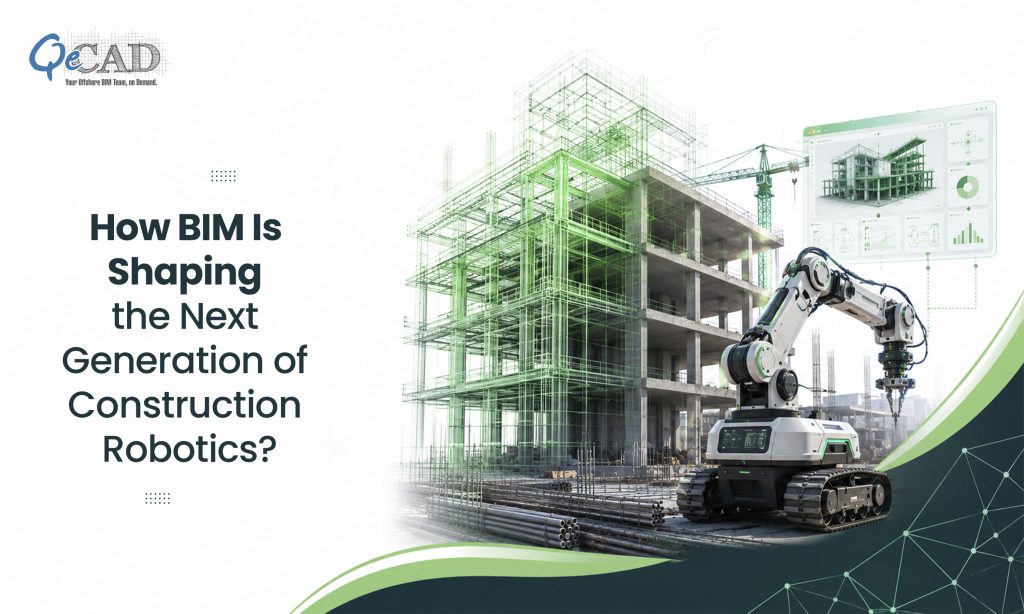
Introduction The construction industry is entering a new era where robotics, automation and intelligent digital workflows are transforming how the buildings are designed, constructed and…
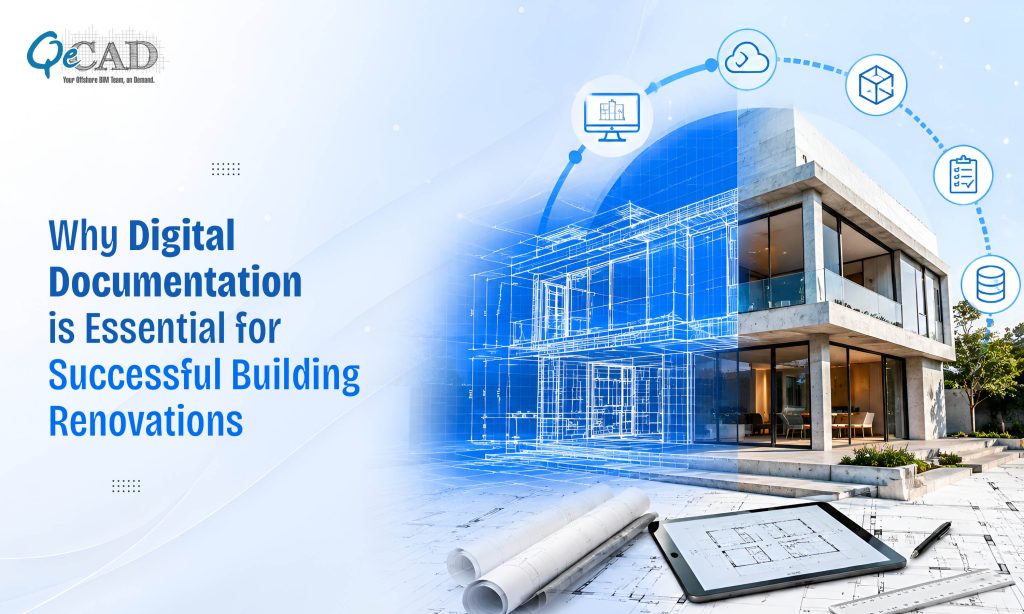
Renovation projects come with complexities that are fundamentally different from those encountered in new construction. Unlike designing on a vacant site, renovation teams must work…
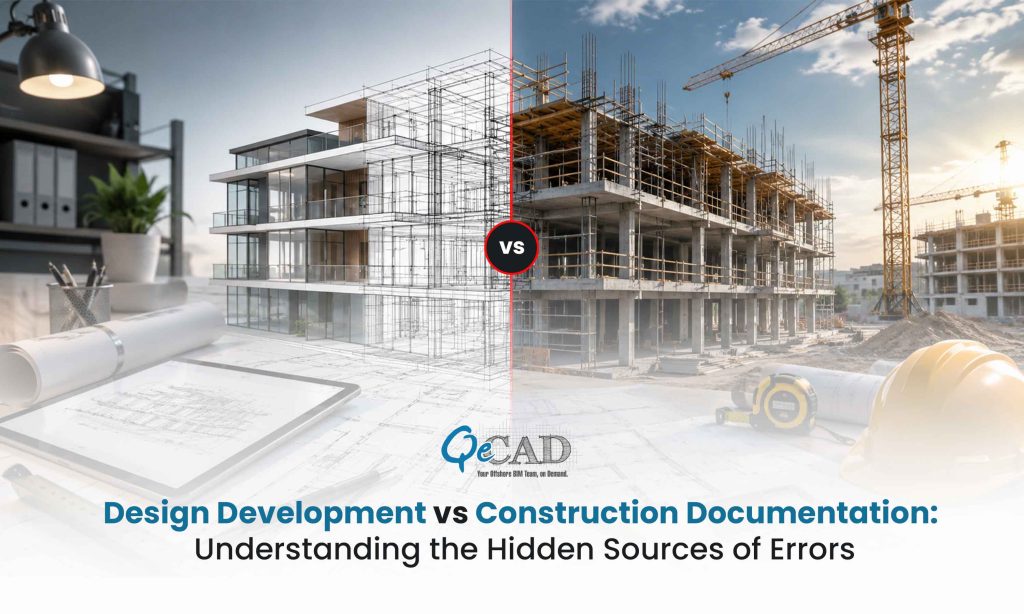
Introduction Construction projects rarely fail because of a single major mistake. More often, costly delays, reworks and coordination issues stem from inaccuracies that originates during…
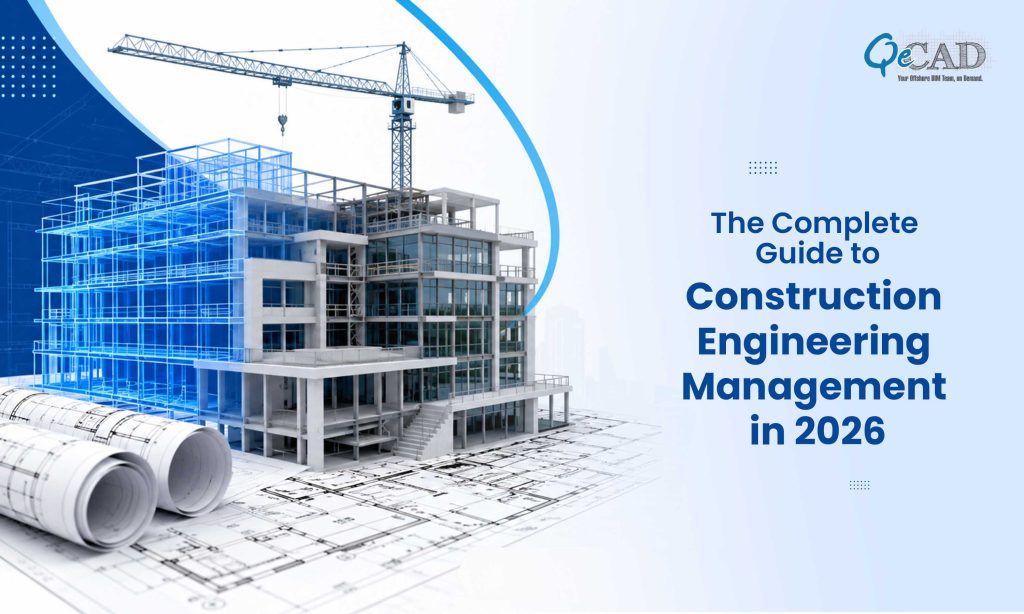
Introduction Construction projects today are becoming increasingly complex, involving multiple stakeholders, tight schedules, strict regulations and demanding quality standards. Successfully delivering a project requires more…
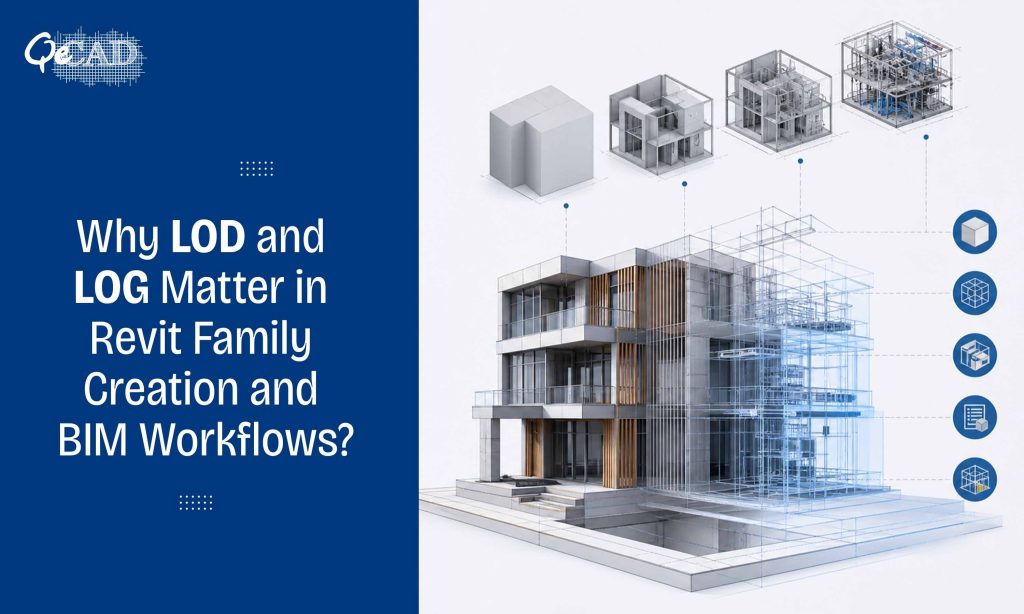
In the world of BIM, precision isn’t just about accuracy—it’s about control. And when working with Revit families, two concepts often get confused: Level of…
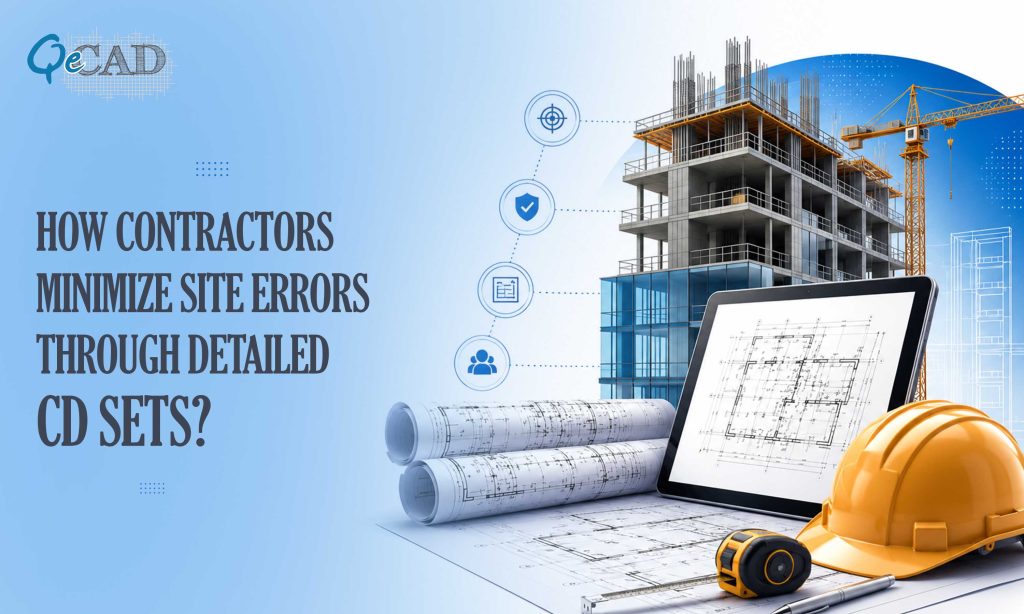
In construction, even a small misunderstanding can lead to costly delays, reworks, material waste or safety concerns. A dimension interpreted incorrectly, an overlooked section detail,…