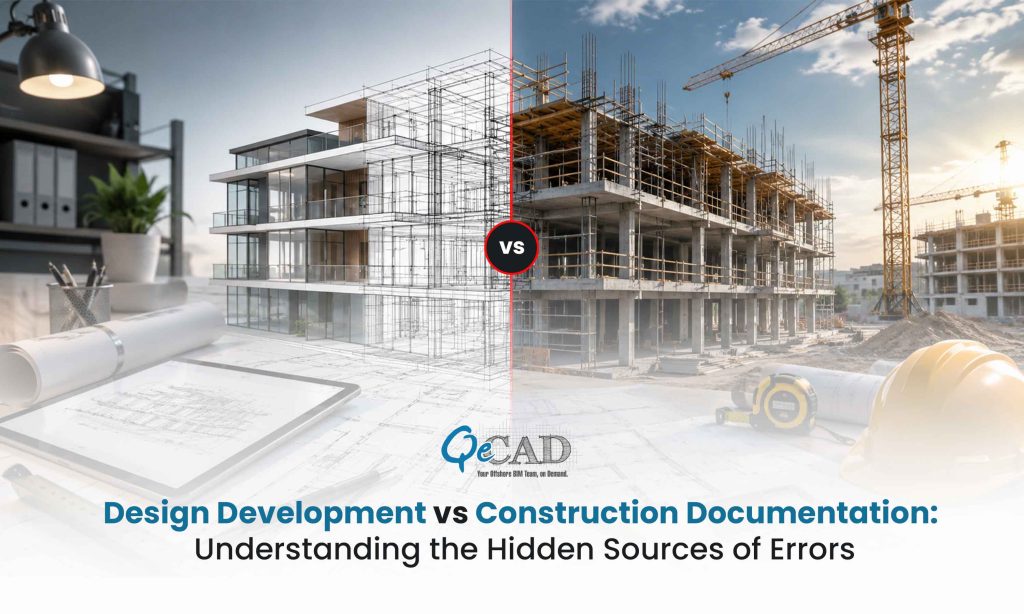
Introduction Construction projects rarely fail because of a single major mistake. More often, costly delays, reworks and coordination issues stem from inaccuracies that originates during…
How Contractors Minimize Site Errors Through Detailed CD Sets
In construction, even a small misunderstanding can lead to costly delays, reworks, material waste or safety concerns. A dimension interpreted incorrectly, an overlooked section detail,…
From Design to Approval: Residential Permit Drawing Essentials
Introduction Securing approvals is one of the most critical milestones in any residential project. Yet, many projects face delays not because of the design flaws—but…
Top Tips for Architects to Use Revit Sheet Views in Construction and Presentation Drawings
Producing precise, professional and visually consistent drawings is one of the important aspects of architectural design. Architects today need to deliver the documents that not…
AutoCAD for Millwork: 7 Reasons It Stands Out in CAD Drafting Services
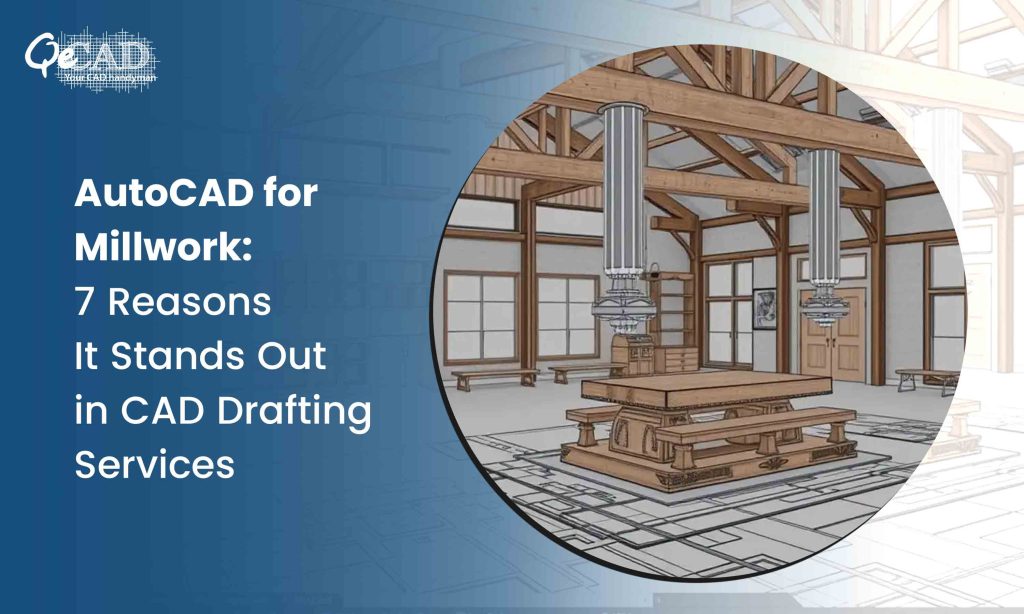
Introduction Millwork projects requires a high level of detail, accuracy and efficiency. AutoCAD has become the go-to software for the millwork drafting because it not…
How Isometric and Orthographic Pipe Drawings Shape MEP Design?
Introduction: In the world of MEP (Mechanical, Electrical and Plumbing) engineering, clarity and precision in documentation are non-negotiable. Two of the key types of pipe…
Why Reflected Ceiling Plans Matter: A Guide for Architects & Designers
In the realm of architectural design and interior planning, precision is everything. One of the most vital—but often underappreciated—tools that ensures this precision is the…
Top Benefits of Digital Construction Documentation for Modern Projects
Introduction Complex and voluminous documentation has long been a hallmark of the construction industry with countless paper trails and time-consuming processes. But as the world…
15 Essential Elements of a Shop Drawings Quality Checklist
In today’s construction scenario, precision is everything. Whether you are building a hospital, an office tower, or a manufacturing plant, the shop drawings are what…
AutoCAD vs. AutoCAD LT: Key Differences Explained
Introduction: CAD software plays a crucial role in the modern design and engineering workflows. Among the most widely used CAD tools, AutoCAD and AutoCAD LT,…